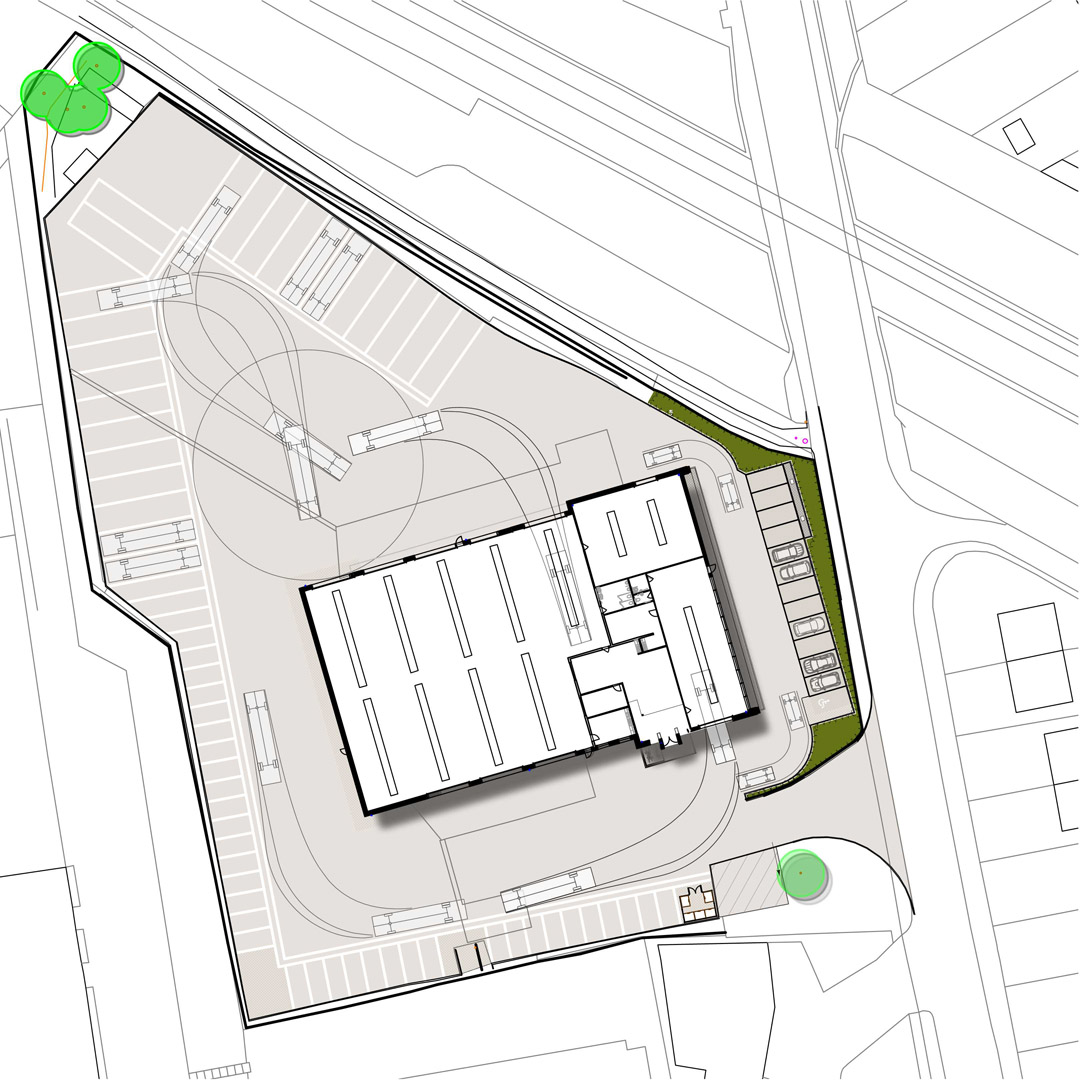
We were commissioned by our long-standing client, Pelican Engineering, to provide pre and post-contract services for the project Four Lane Ends, which is located off Lumley Hill in Castleford.
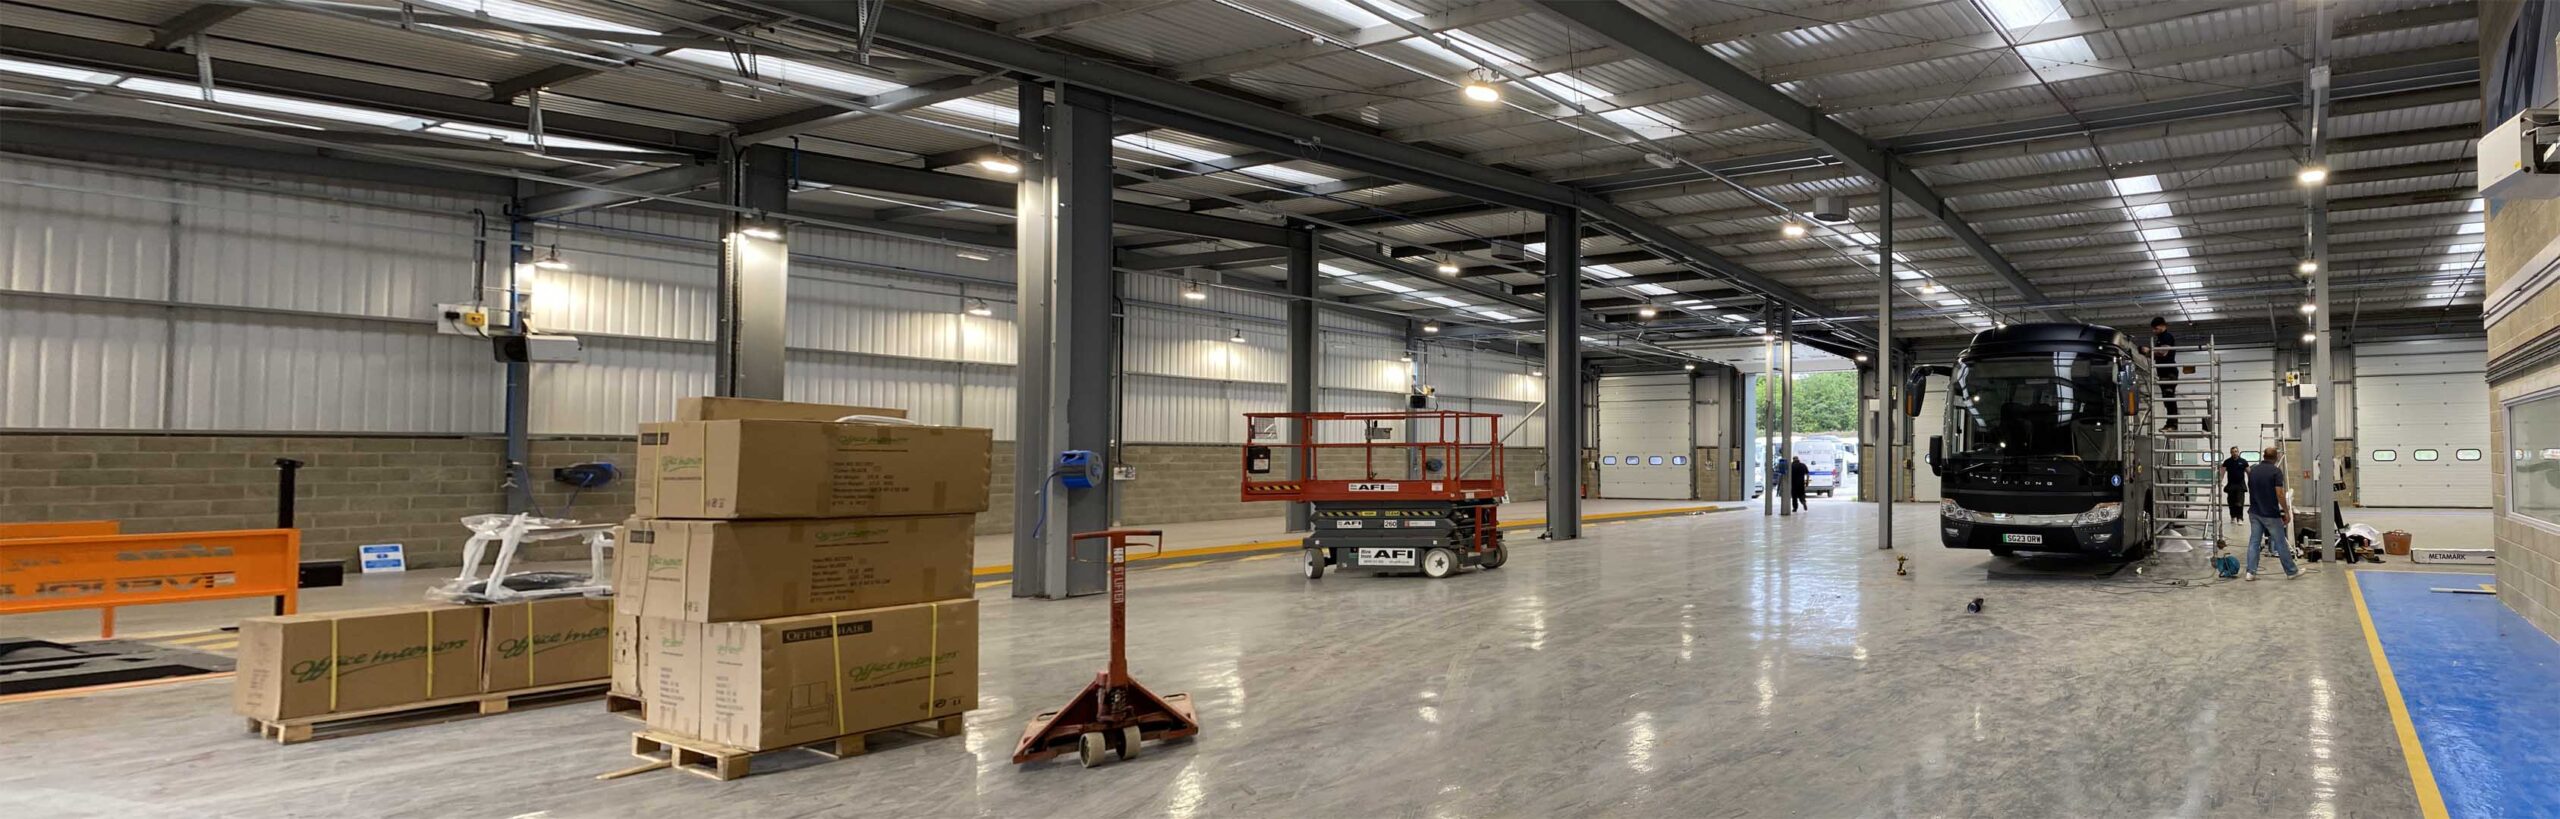
The existing industrial unit that occupies the site will be stripped back to the steel frame. The frame will be extended to provide showroom and workshop facilities for Pelican Bus & Coach.
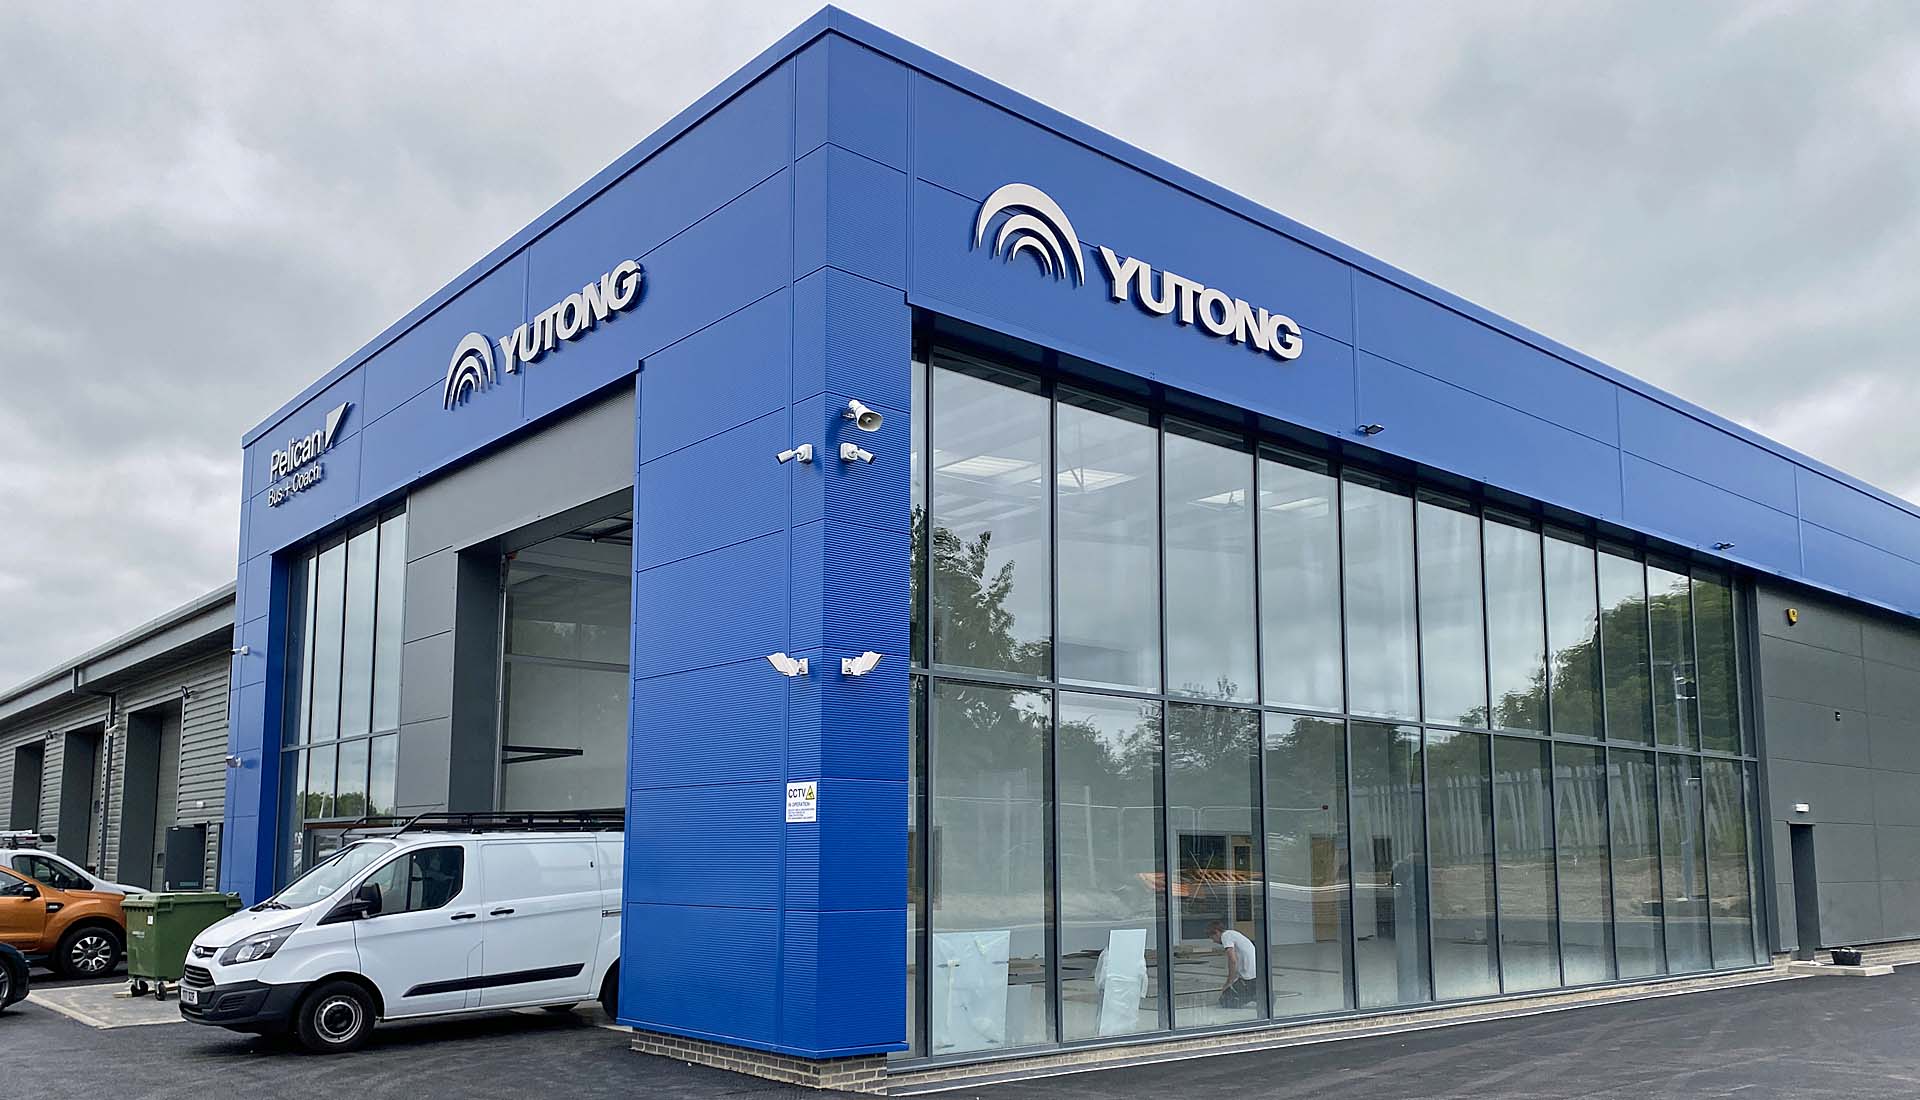
The building is split into two distinct parts, the service area and the office/showroom. This distinction of uses is reflected in the elevational treatment. The service area is a re-clad extension of the existing building with profiled horizontal metal cladding above a brick plinth and a low-pitched metal roof with overhanging eaves.
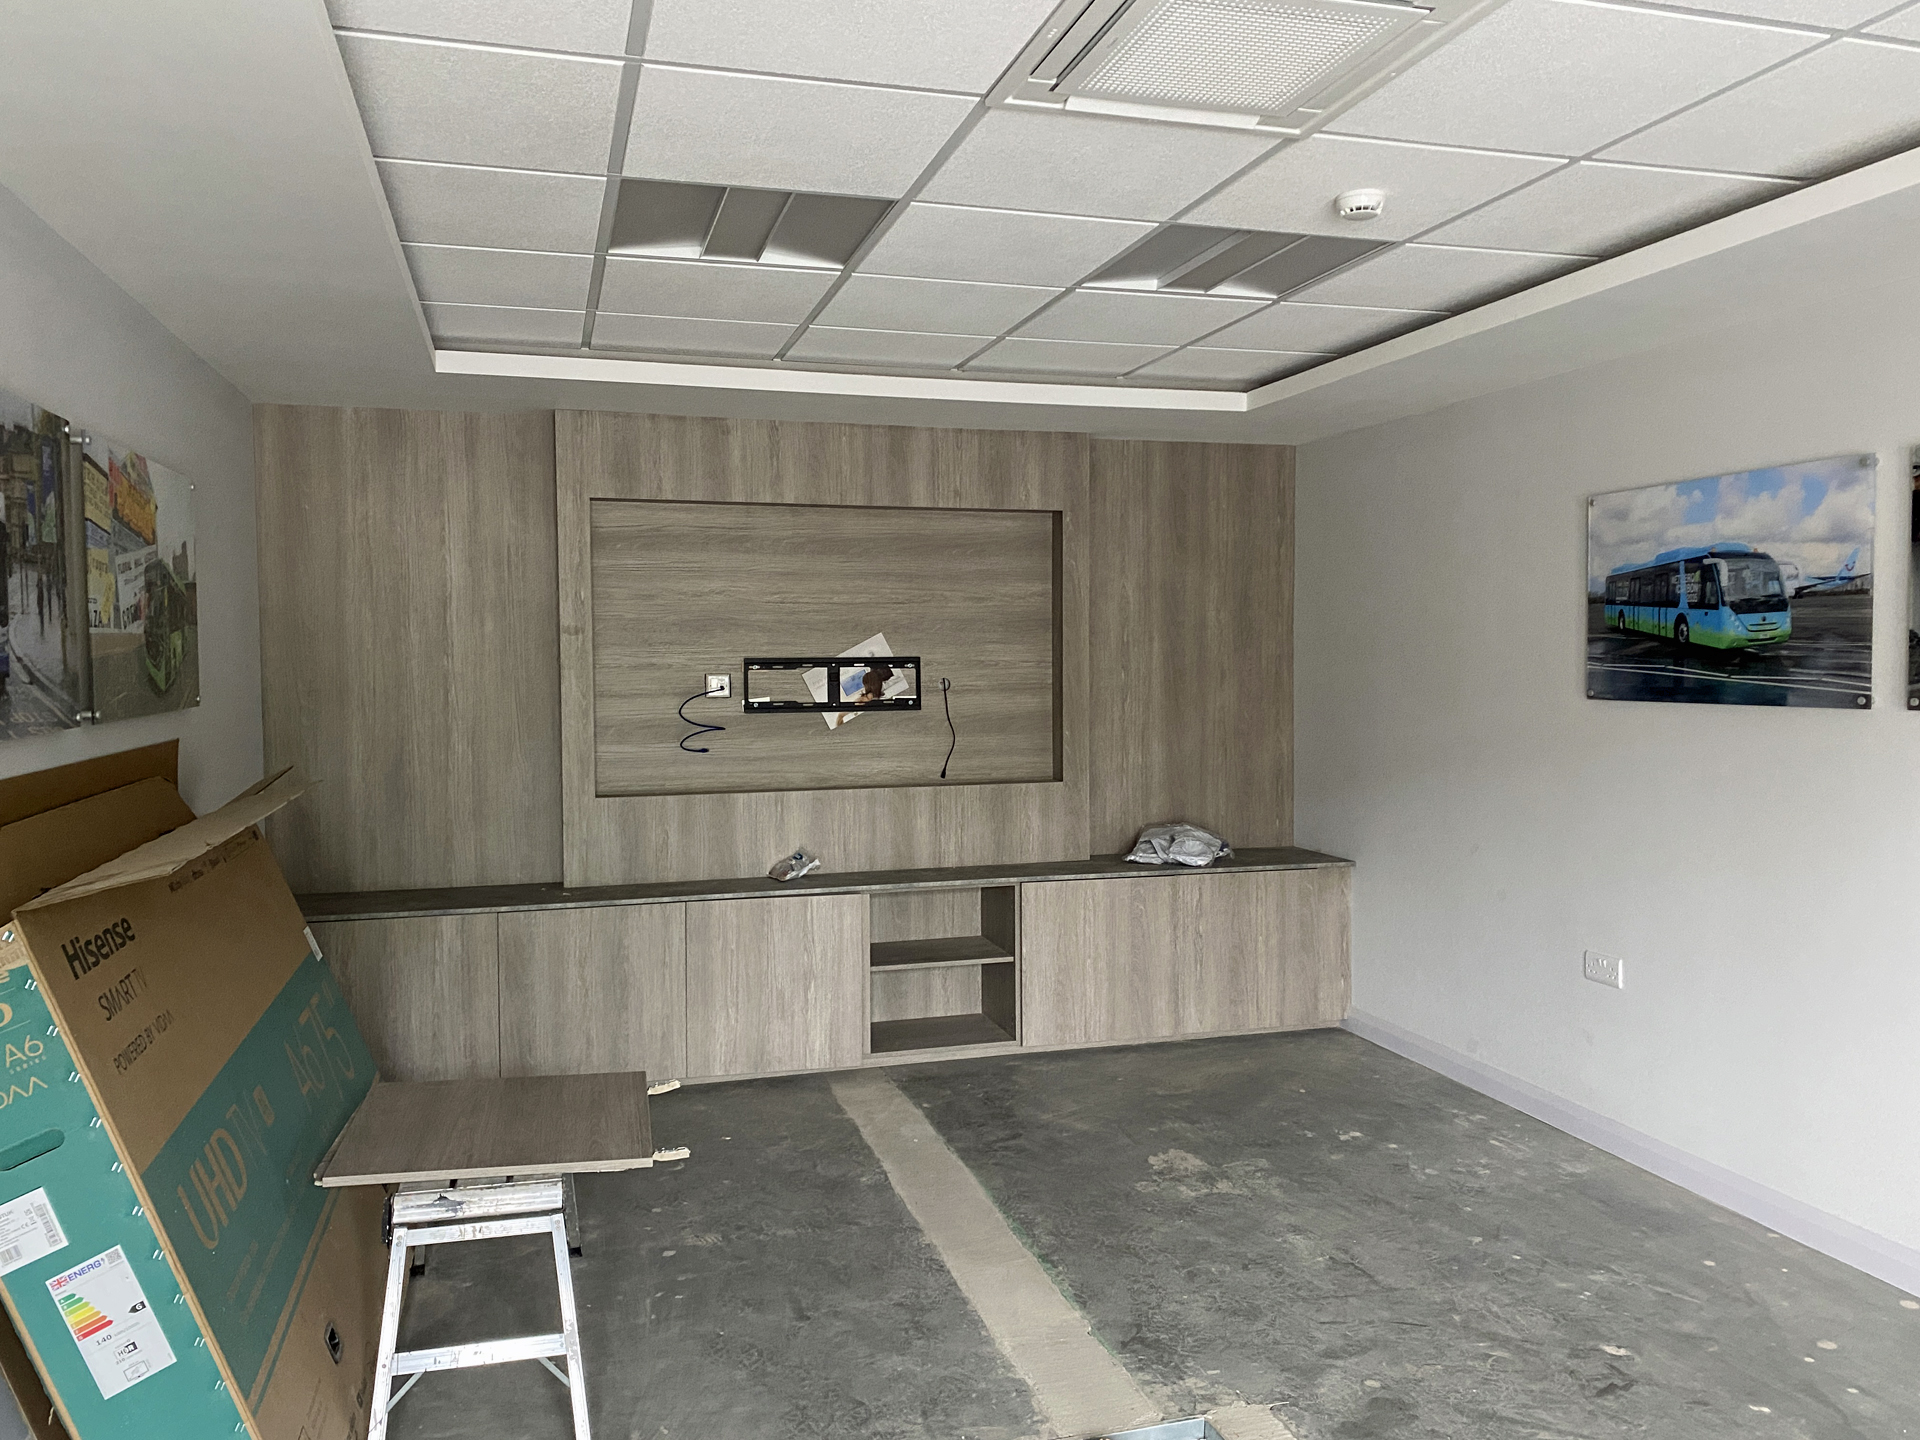
More of a feature is made of the office/showroom with a different colour, form and height. A new frame will be constructed to give this area increased height and a wider footprint. To accentuate the height the walls are continued up to form a parapet, concealing the roof behind. The showroom is framed by blue panels that extend beyond the showroom wall. Grey panels are used in the recess created to give further depth to the elevations. Large areas of glazing provide light into the office and will allow vehicles in the showroom to be clearly visible from the main road. The building entrance is highlighted by a white rendered box.
A new parking area has been created to the east of the building, separating cars from commercial vehicles.