This development is part of Sheffield City Council’s broader initiative, aimed at providing diverse dwelling options that present an affordable and appealing model for older people’s independent living. Buchanan Green is their apartment scheme, this development features 18 two-bedroom bungalows designed to meet the specifications of Building Regulations Part M4(3) Category 3: Wheelchair user dwellings.
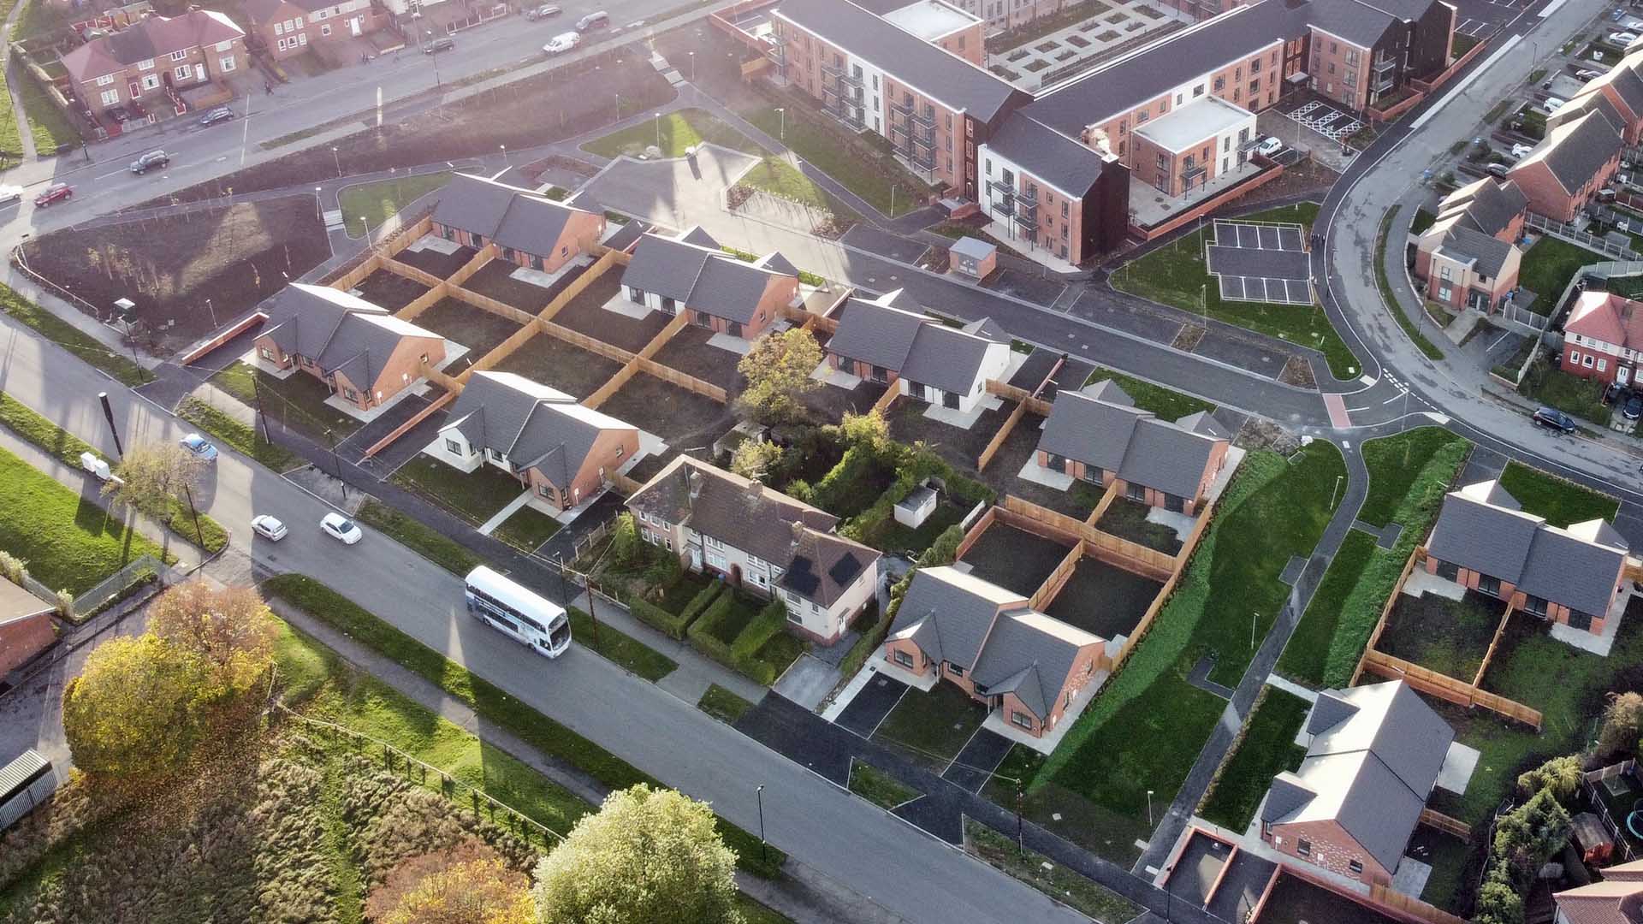
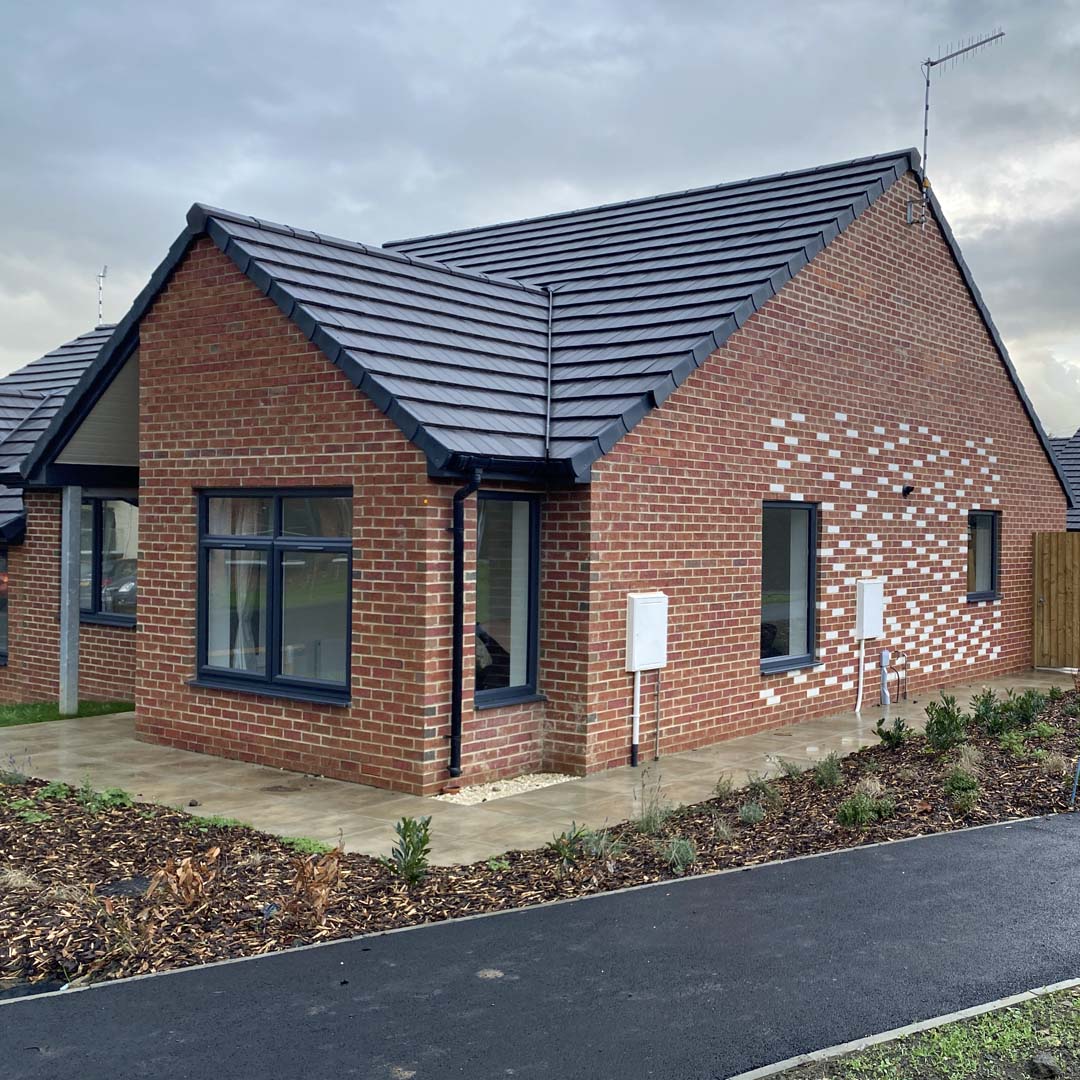
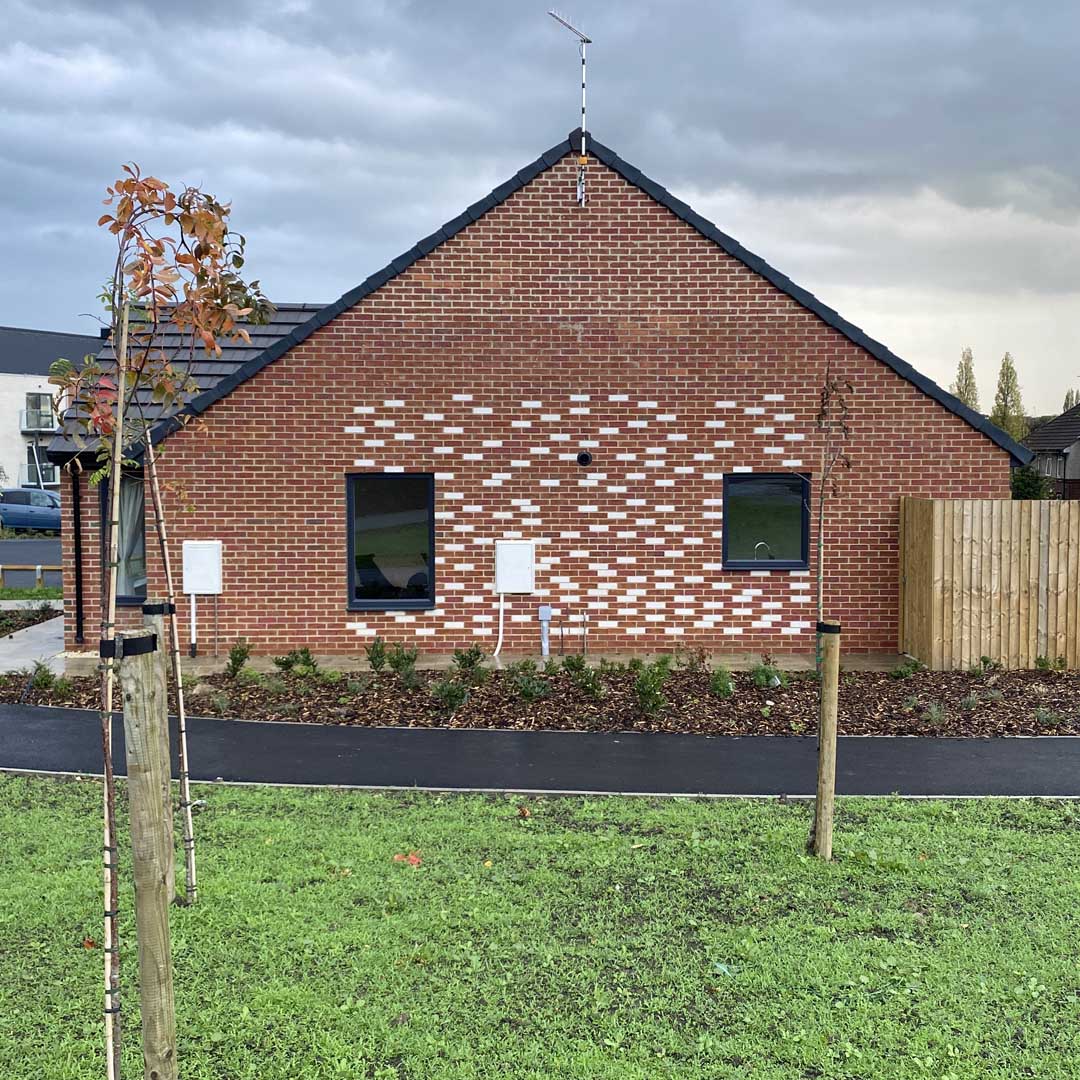
The layout strategically restores broken street frontages by completing dwelling blocks, ensuring new back gardens face existing ones. Public footpaths integrated into the design connect the development to the adjacent park and wider estate. Gables facing these public routes incorporate additional windows, enhancing natural surveillance and adhering to the principles of Secured by Design. Notably, feature brickwork on these gables and variations in brick colour among dwellings contribute to visual interest in the streetscape.
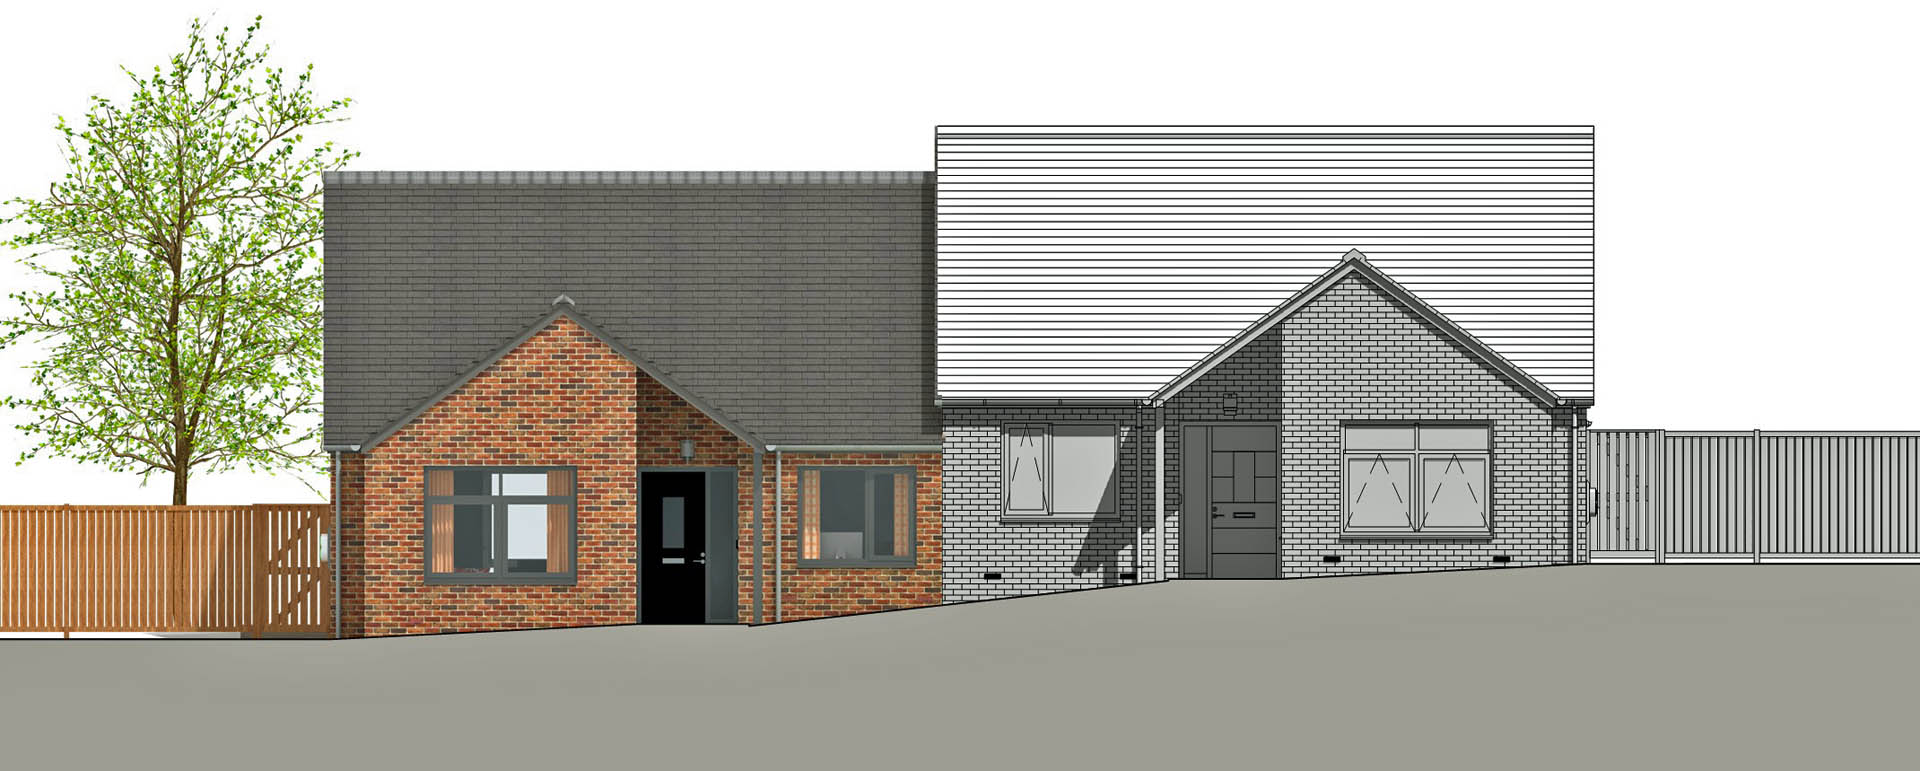
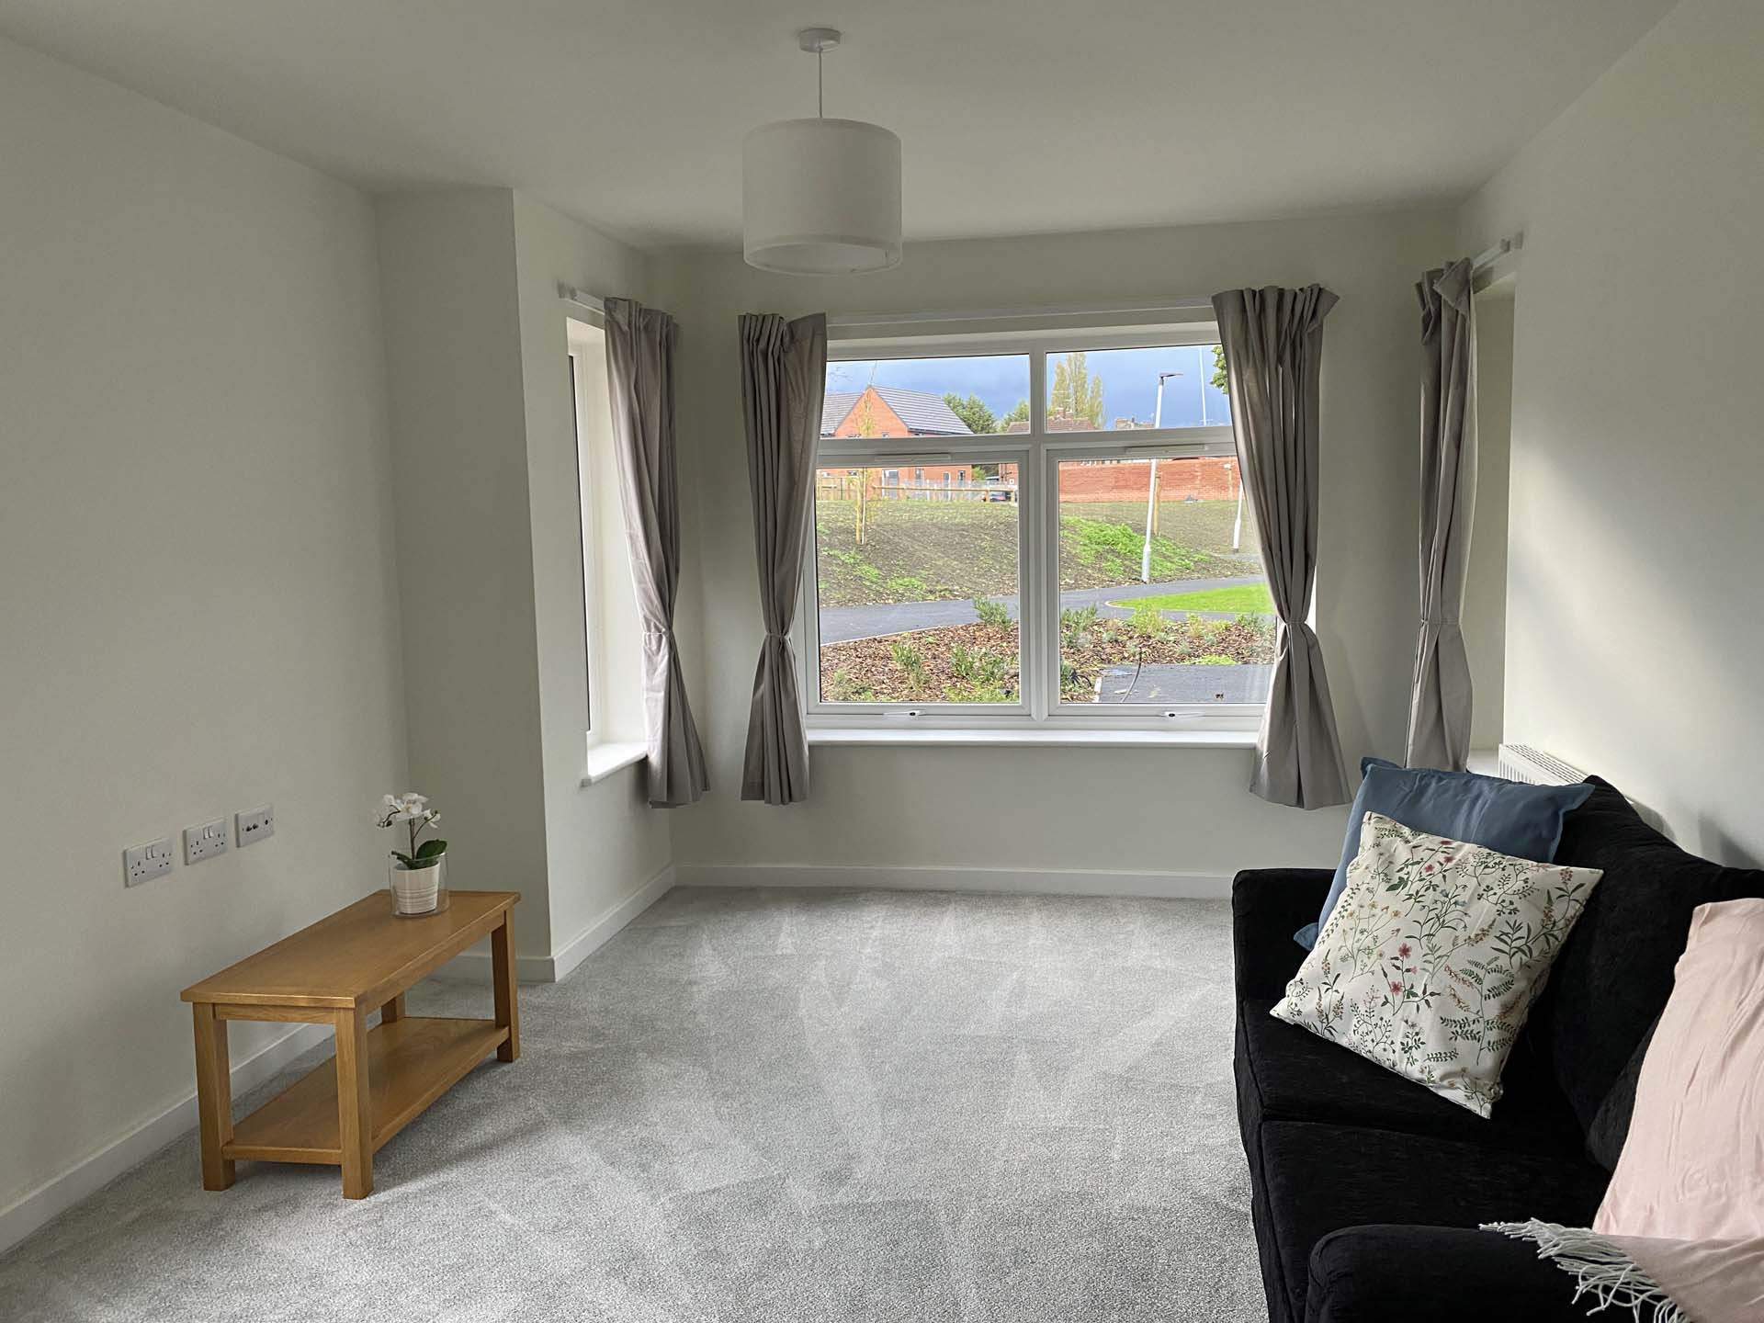
The semi-detached arrangement of dwellings accommodates the site’s slope, with blocks stepping in height. A spacious, level parking area includes an electric car charging point, while carefully designed ramps enable wheelchair access to all parts of the property. Both front and rear external doors feature level access thresholds. The living room is strategically positioned with a bay to offer views along the street, and the extended gable roof forms a canopy at the entrance. A glazed side panel and external light enhance visitor surveillance at the entrance door.
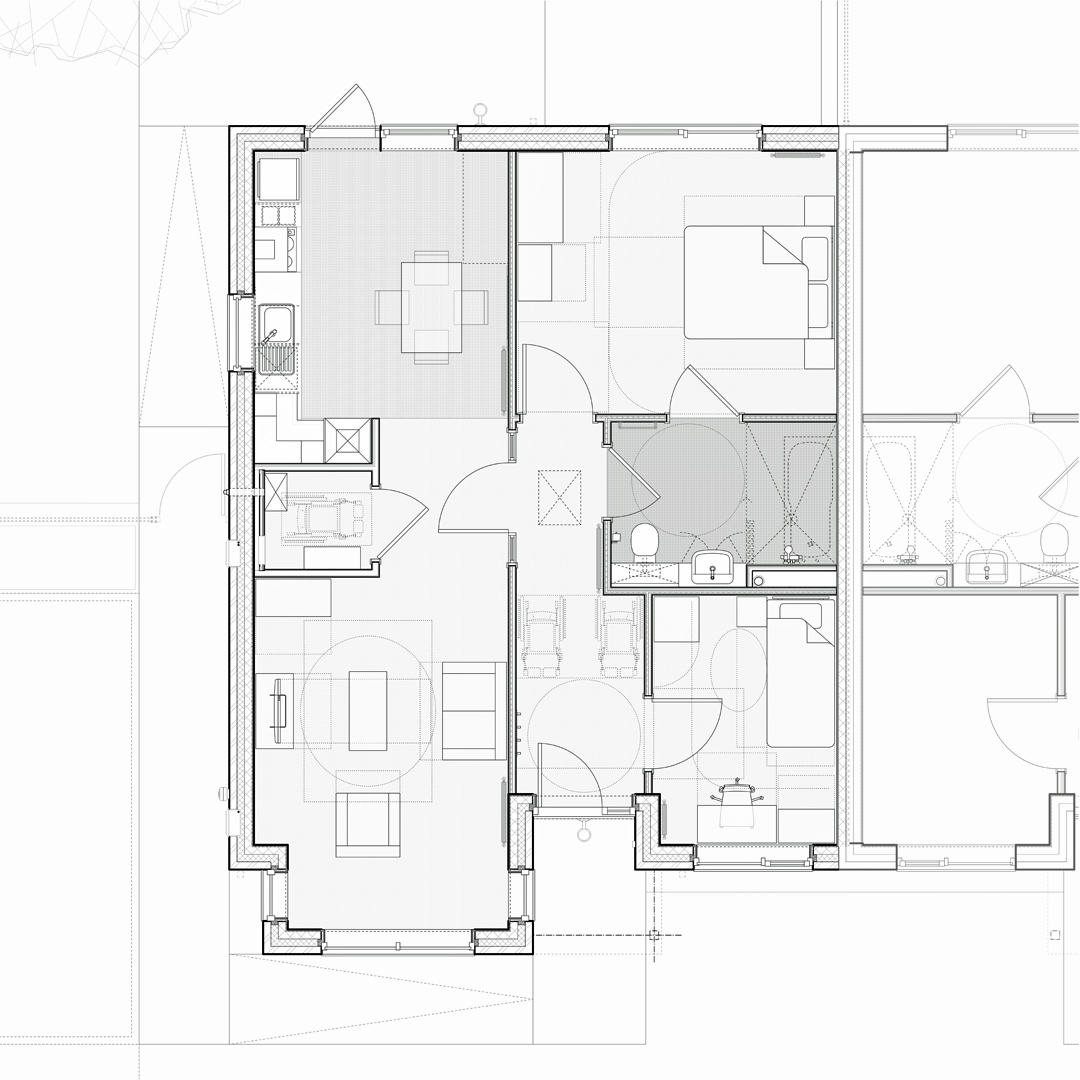
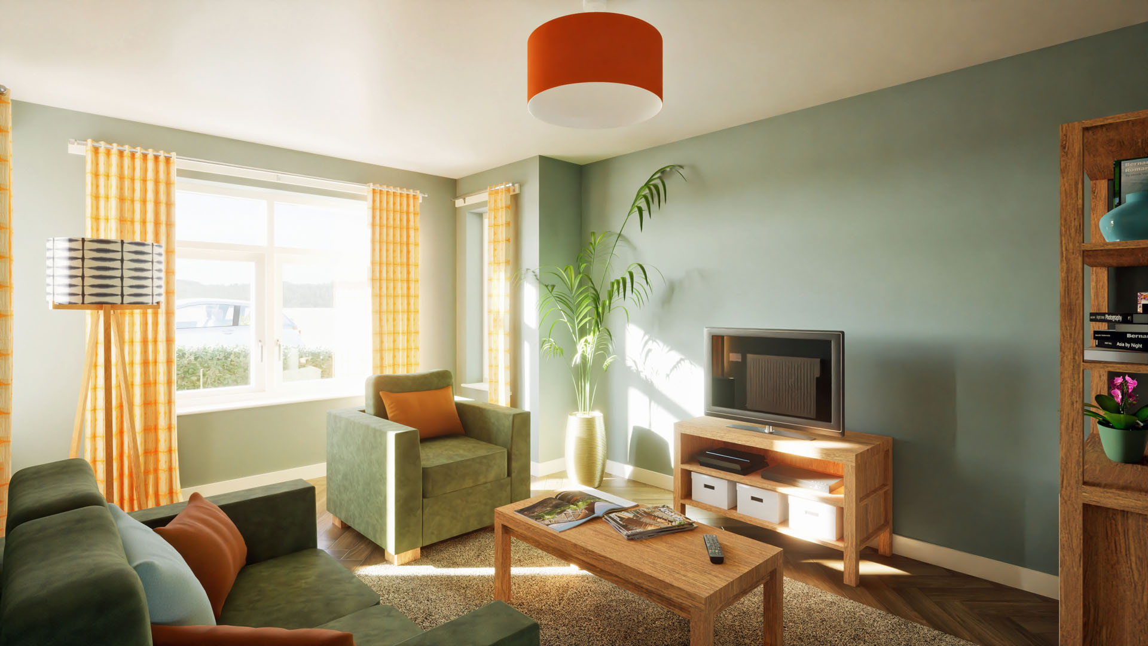
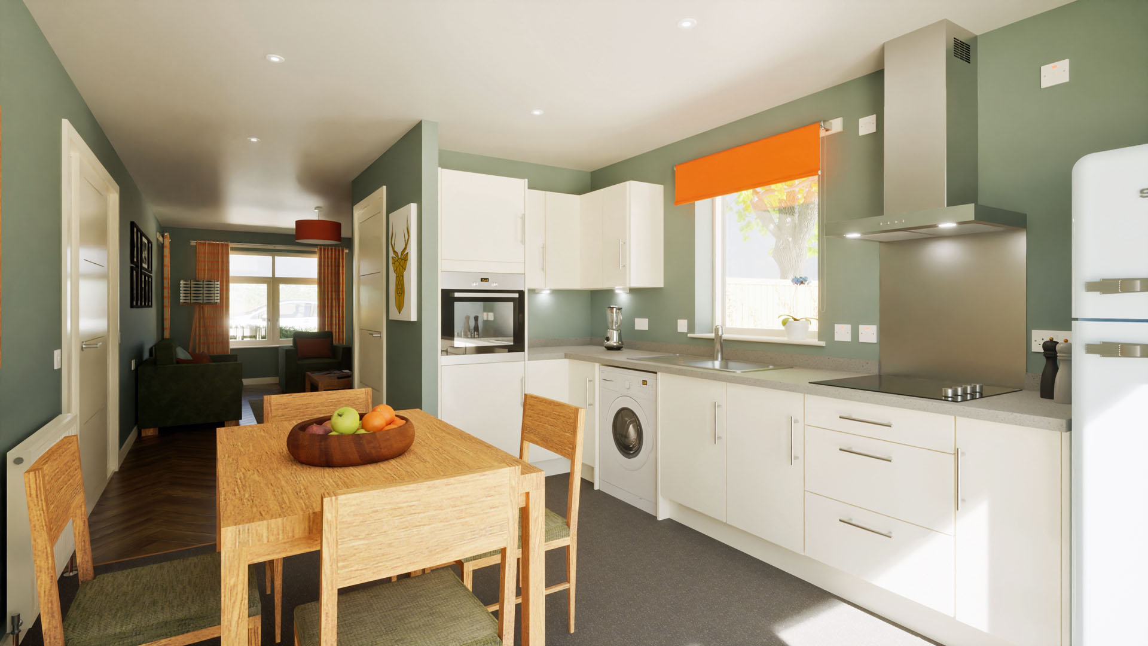
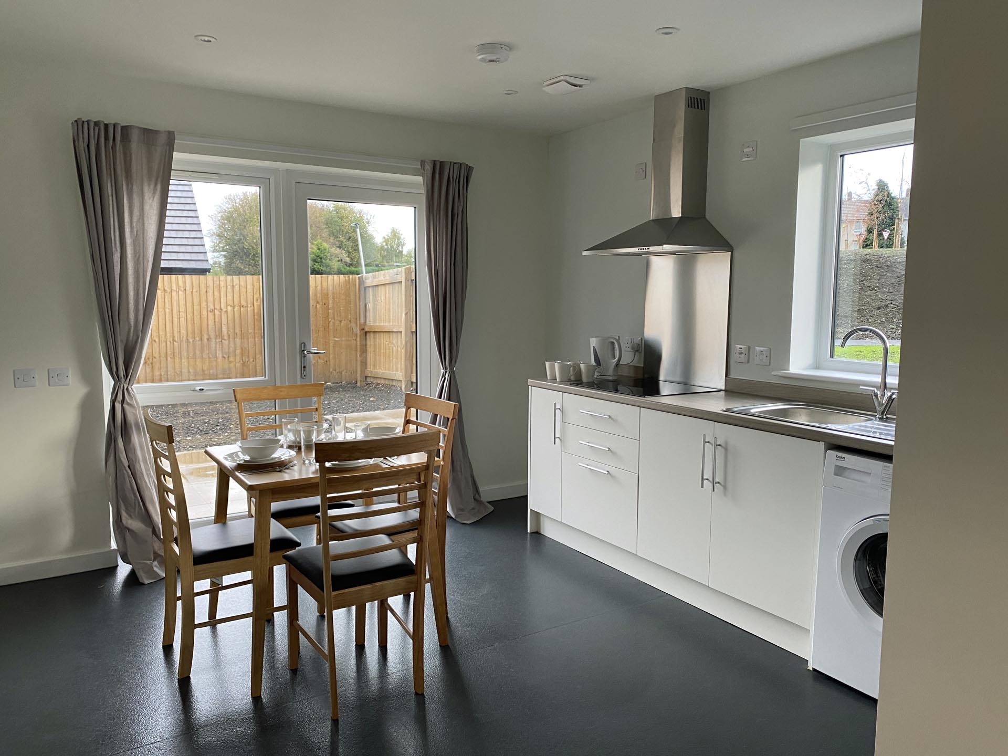
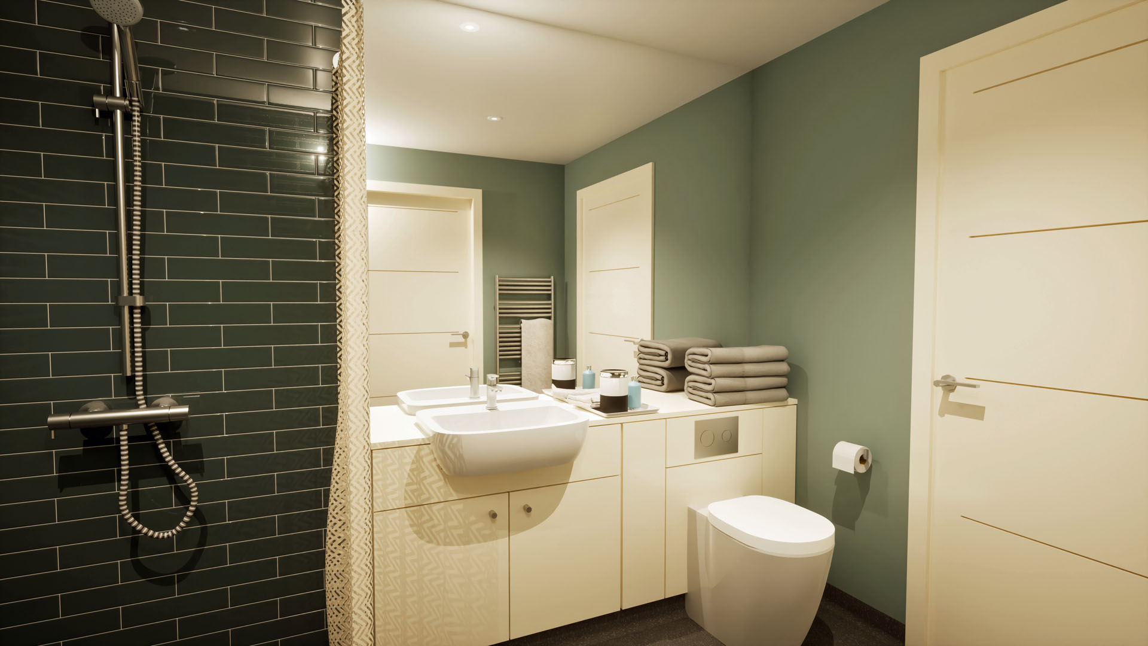
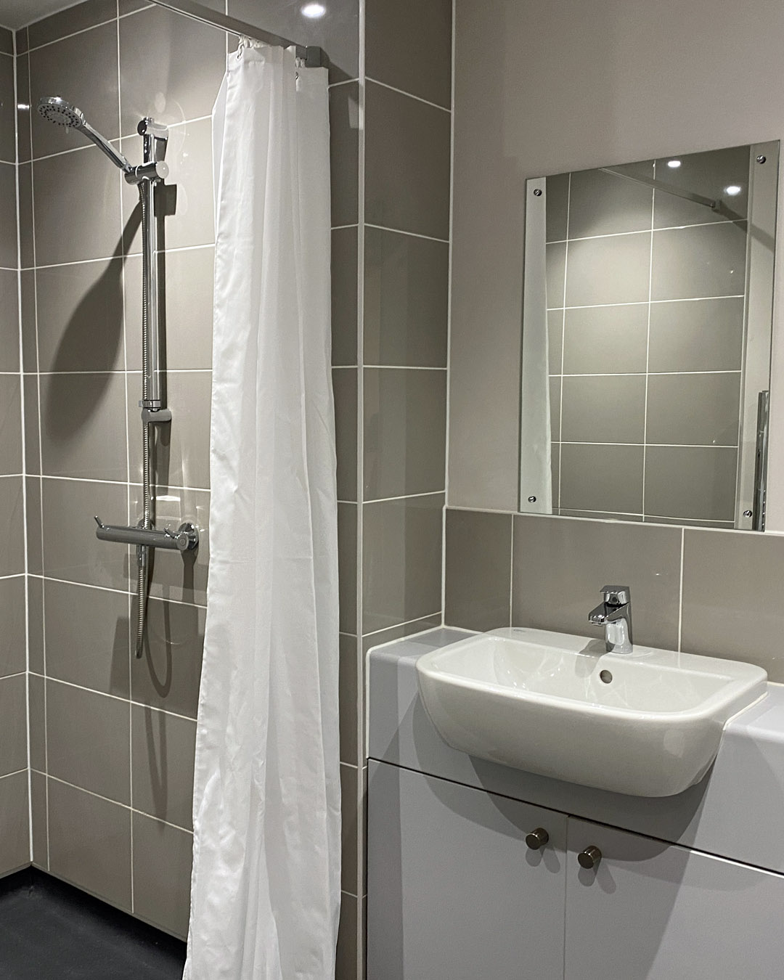
Upon entry, the bungalow features a roomy hallway designed for wheelchair transfer and storage. The shower room, accessible through a Jack and Jill door, can serve as an ensuite to the main bedroom. The open layout of the kitchen/diner to the living room promotes accessibility, with a sizable store between them providing some separation and defining each space.