Buchanan Green in Sheffield is being developed by Sheffield City Council. Their aim is to provide an affordable, attractive model for independent living that meets older people’s aspirations.
To achieve this, the scheme provides a range of dwelling types. There are 18 bungalows and 114 apartments that provide a mix of 1-bed, 2-bed, and wheelchair-accessible units. In addition, there are associated communal facilities, such as a café, multi-purpose room and residents’ lounge. Further to this, 8 apartments are dedicated to older people with a learning disability.
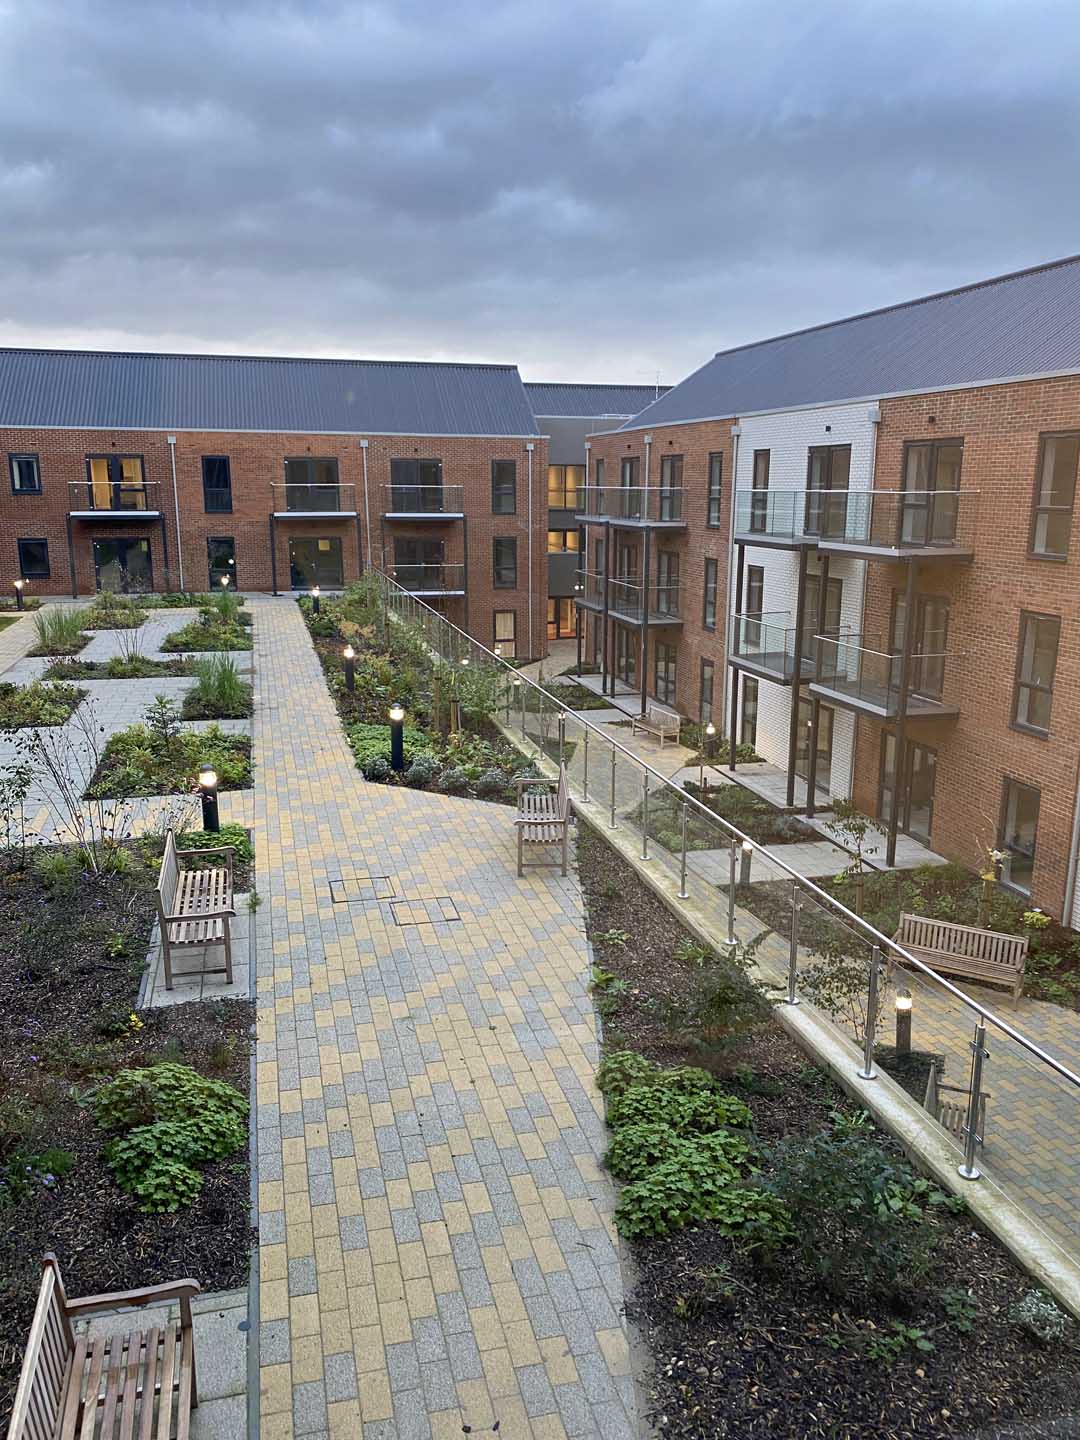
We led design workshops and presented numerous typologies to the client. After weighing up the pros and cons it was decided to develop a scheme based around courtyards. The benefit of courtyards is that they create safe, secure, external areas. They also push the building to the site boundary. The benefit of this is a strong street frontage.
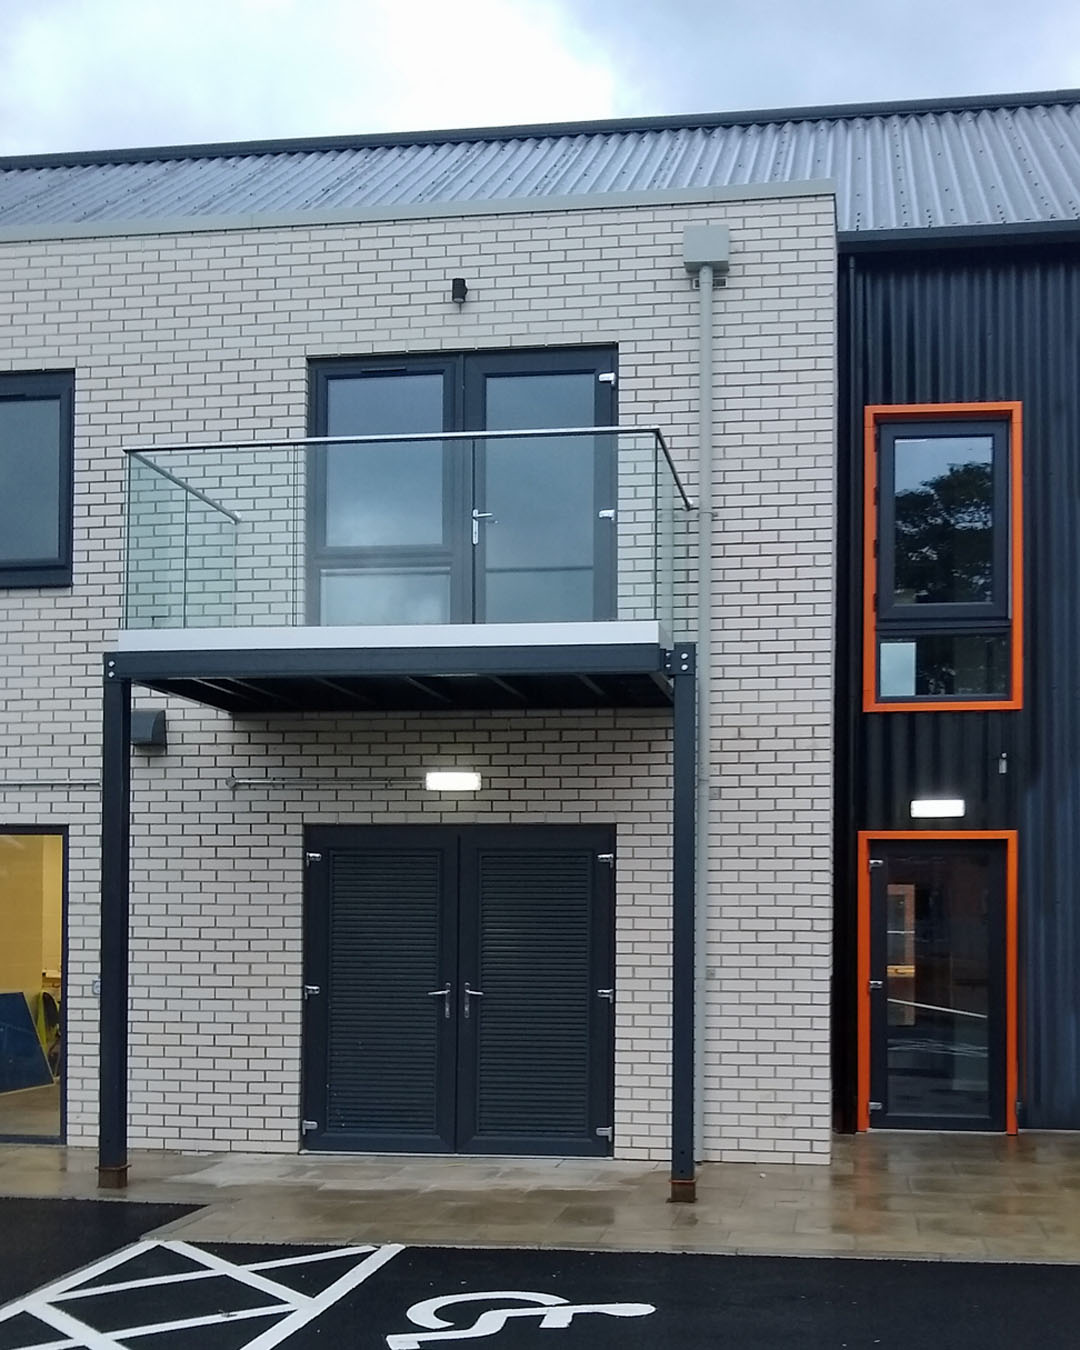
Apartments are therefore clustered around two courtyards with communal facilities at the centre. The building steps in height to follow the site contours and respect the height of the existing surrounding dwellings. This change in roofline and storey height helps break up the mass of this large building. Similarly, a change in brick colour at the vertical junction between apartments also helps to break up the mass by creating a terraced form. To add layering and depth to the elevation we introduced black corrugated metal cladding at breaks between apartments and to gables. This gives the building an industrial aesthetic, which is a nod to Sheffield’s industrial heritage.
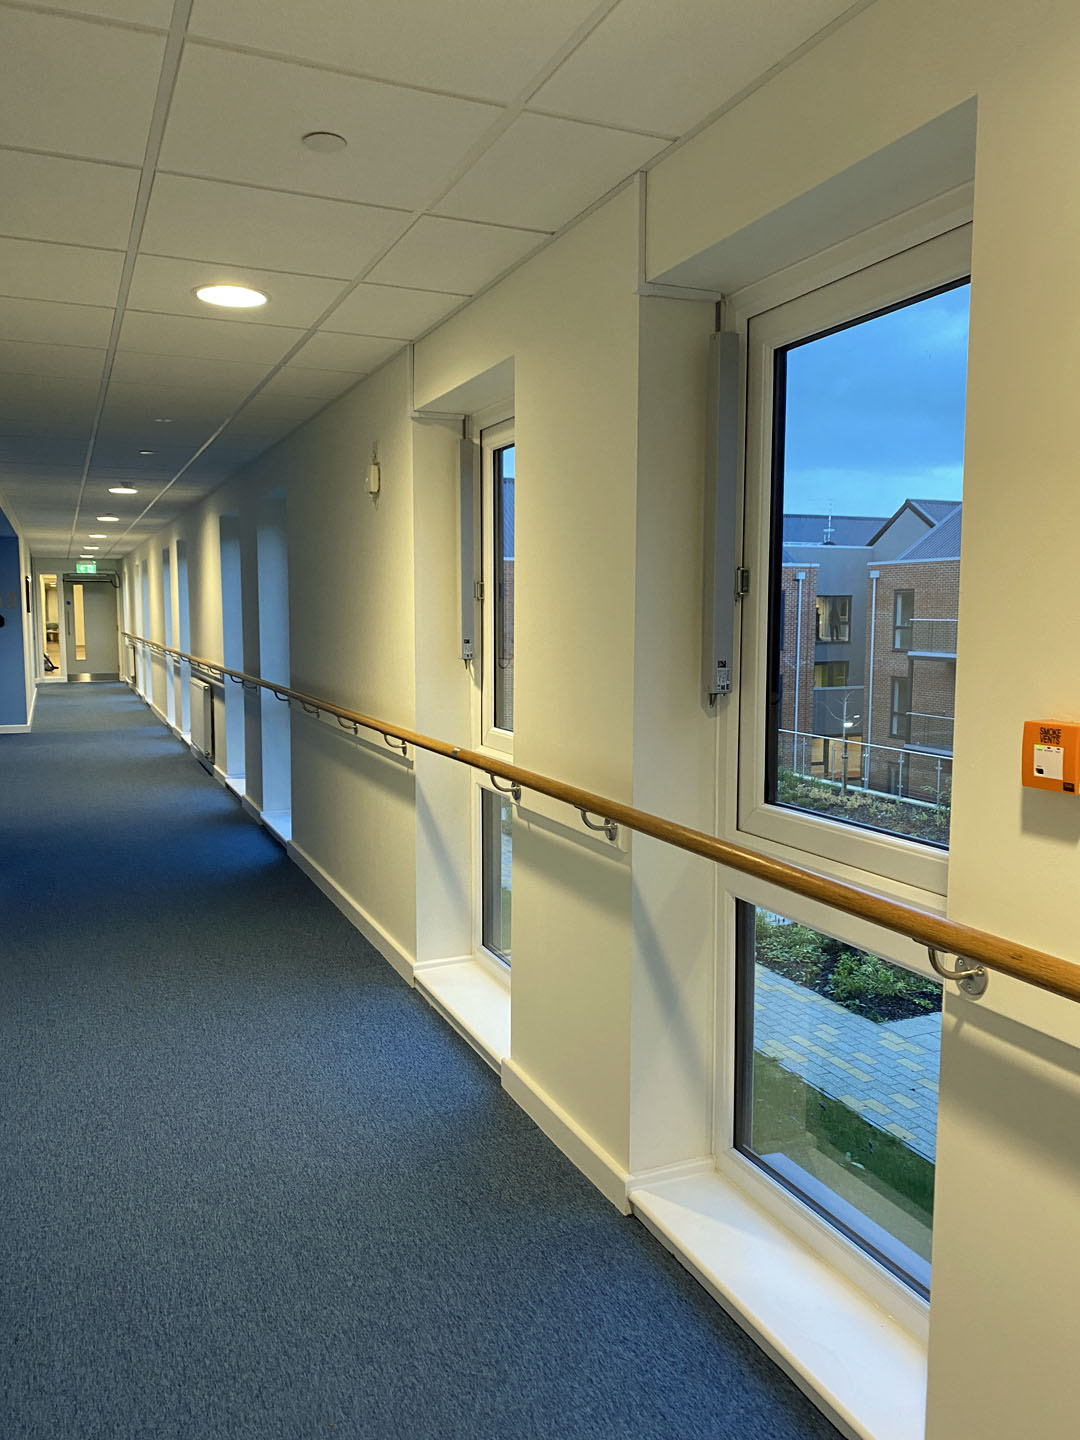
With single-sided corridors, generous flexible spaces and an abundance of natural light, Buchanan Green responds to the HAPPI principles.